
Home Industry Architecture and interior design Can Architectural Ambition Red...
Architecture And Interior Design
CIO Bulletin
,
08 July, 2026
Author:
Sambhrant Das
Flux Nexus brings high-end architecture and Michelin-starred dining to Silverstone with a stunning cantilevered pavilion built for elite race day experiences.
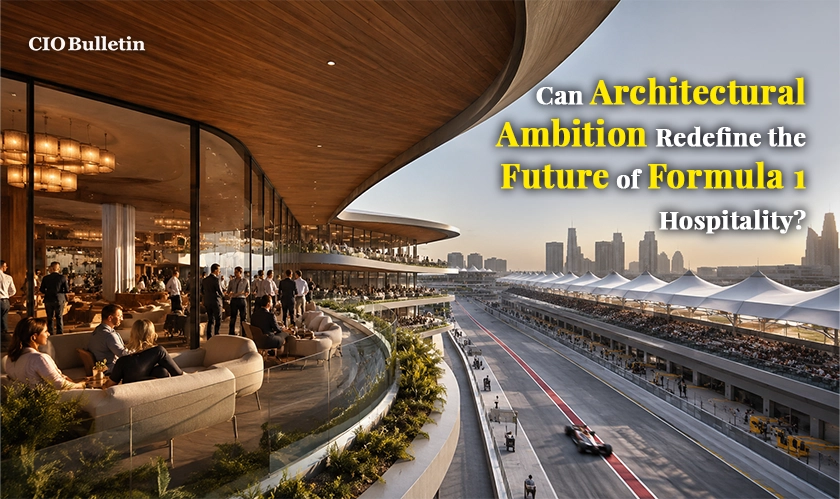
The escalating demand for hyper-exclusive sports environments is forcing racetrack developers to move past traditional corporate suites and invest in standalone structural statements. During the British Grand Prix, Silverstone tried to catch this market shift, with “The Vale” — a temporary luxury pavilion meant to nudge trackside leisure into more artistic territory. It’s described as a deliberate move to push haute-style architecture straight into Formula 1 hospitality, and it changes how high-net-worth guests relate to the race weekend. By ditching corporate clichés, it is designed to feel like a small, private members' club. The pavilion was conceived by the multidisciplinary design house Flux Nexus, signifying a calculated balance where high-speed motorsport proximity and heavy artistic curation complement each other. In practice, it sets a new reference point for sports luxury.
Erecting a multi-level luxury pavilion directly on a historic circuit boundary within a strict eleven-month development window requires a major departure from traditional building methods. To keep the build tight and fast for deployment, the architects didn’t opt for the heavy-masonry way. Instead, they utilized a hyper-efficient, component-based assembly method, shaped around specific engineering choices such as:
An eight-meter-tall cross-braced aluminum space frame that functions as the skeletal core, meant for quick setup and faster strike times.
A striking ten-meter overhanging cantilever roof that projects guests safely over the active track surface at the final corner sequence.
A dual-aspect interior layout, with intense track-facing glass upfront, while the rear turns calmer with more of a lakeside lounge view.
Design voices also note that elite corporate enclosures often trip up when they ignore the small physical realities of how guests actually touch and move through a space. Rather than filling the lounges with mass-produced premium decor, the design team chose to treat the entire interior as a living art gallery.
"For us, it's about human touch; guests should feel a level of human touch in every detail, from the furniture pieces to the finest details of the graphic design of a lanyard," - Levi Jack Sibthorpe, founder and director of Flux Nexus.
Inside, the two-level experience is engineered to blend in the same arena as top-tier Mayfair dining. On the ground floor, visitors gather at La Bombe by Trivet, a custom culinary outpost run by the award-winning team behind London’s two-Michelin-starred Trivet. That premium hospitality idea continues upstairs, into dedicated music lounges, sommelier-led wine bars, and outdoor terraces that frame more than 35 different art installations. They also “mix” things visually—sculptural furniture items from notable European design houses placed beside industrial metal corridors, so it bridges trackside engineering with high-end gallery interior styling.
Looking ahead, the standards for these high-end sports pavilions will continue to be under pressure to modernize as the 2026 racing calendar grows across the globe. Elite sporting events, the argument goes, have to keep upgrading their temporary infrastructure for audiences that want privacy, tailored service, and minimal friction to the track itself. CIO Bulletin views this development as a strong sign that international racing destinations need architectural bravery along with refined interior design to ensure commercial longevity and keep corporate sponsorship models functioning.
Everything you need to know about this news
It does not rely on typical trackside corporate tents. It leans on bespoke premium architecture, Michelin-starred dining, and broad fine-art gallery energy instead.
The architecture was conceptualized and completed by the progressive design studio Flux Nexus for the full multi-level trackside structure.
The project utilized an eight-meter-tall aluminum space frame instead of traditional heavy materials, allowing assembly in weeks.
The pavilion features La Bombe by Trivet, run by the acclaimed team from London’s two-Michelin-starred Trivet restaurant.
The pavilion sits directly over the pit lane entry and the final corner sequence, facing the inner circuit lake.

















































 consultants ltd.jpg)


Comments