
Home Industry Architecture and interior design Why Metal Roofing Is Showing U...
Architecture And Interior Design
CIO Bulletin
,
26 September, 2026
Author:
Guest
I counted fifteen renderings on one architecture studio's portfolio page last month, and nine of them had a standing seam roof. A few years ago, that number would've been two or three. The architects I've talked with since aren't surprised. They say the roof line is often the first thing they draw and the last thing clients approve, which is exactly why it keeps landing on the front page of a concept deck.
So if you're reviewing a proposal, sketching a model, or trying to figure out why every design magazine cover looks the same, here's the short version: metal roofing is easy to render, easy to sell visually, and increasingly easy to specify. That combination pushes it to the top of the pile. The longer version involves material cost curves, drafting conventions, and one thing almost nobody mentions in design school.
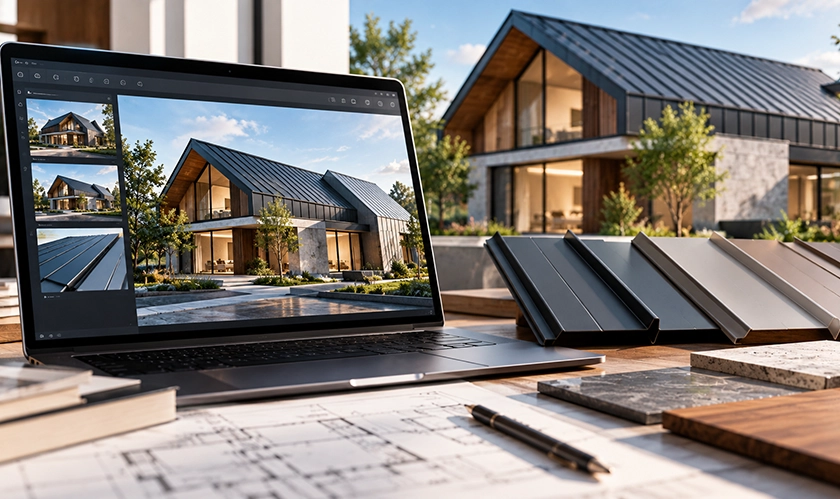
Renderings live or die on contrast. A metal roof gives you a clean, uninterrupted plane that catches light in one direction, and that reads instantly on a screen. Shingles are gorgeous in person, but at thumbnail size they turn into visual noise. Tile is worse. A slate pattern in a small rendering just looks like gray mush.
You also get a very sharp ridge line, which is where the eye goes first. Architects lean on that. I've watched designers nudge a roof pitch half a degree at a time until the fascia line hits exactly where they want it against the sky.
Then there's the color thing. Metal panels accept a wide range of finishes, and those finishes are consistent across the whole surface. You can promise a client a specific tone and mostly deliver it. With organic materials, weather, tree cover, and sun angle change what the client sees on install day versus what they approved on paper. That gap between the drawing and the driveway is where arguments start, and every designer I know wants to close it.
Anyone who has sat through a design review knows the roof gets more comments than any other element. It's the largest single surface on most houses. ArchDaily and similar design publications have pushed roof lines to the center of their featured project photography for years, which quietly trains clients to expect that look before they ever meet an architect.
Here's the part that surprises people outside the industry. The roof material is often decided before the floor plan is finished. Not always, but often, because the pitch and the overhang depend on it, and those two numbers ripple through every elevation drawing.
So you pick metal early, you commit to a steeper pitch, and suddenly your drawing has drama. You pick asphalt shingles, you get a shallower pitch and a flatter, calmer look. Neither is wrong. They just make different pictures.
This is why material selection shows up in phase one conversations rather than phase four. Get it wrong late and you're redrawing elevations, redoing the massing study, and explaining to a client why the house looks different than the version they loved. Studios have learned to front load that call.
Ask what the client actually looks at. If they spend most of their time on the street side, that elevation matters more than the rear courtyard.
Check the local climate baseline. Snow load, wind, and driving rain determine whether a standing seam profile makes sense at all.
Price the whole assembly, not the panel. Underlayment, fasteners, and trim often swing the number more than the metal itself.
Render it in gray first. If the roof shape works without color, it'll work with color.
Confirm the installer before the client falls in love. The best-looking drawing means nothing if nobody local can build it.
Metal expands and contracts with temperature, and that movement has to be engineered into the assembly. Fastening systems and clip spacing exist because of it. The National Institute of Standards and Technology maintains foundational reference material on how materials behave under thermal and structural load, and it's the kind of baseline reading worth skimming before you specify anything unusual.
Energy performance is the other quiet advantage. Reflective or coated metal surfaces can cut heat gain in summer, and the U.S. Department of Energy publishes general guidance on cool roof surfaces and how they interact with a building envelope. That matters more in a warming climate, and clients are starting to ask about it before you bring it up.
My honest take: the energy angle gets oversold in marketing and undersold in actual design conversations. It's real, but it's rarely the deciding factor. The deciding factor is almost always longevity and how the thing looks from the street.
Designers want a knife edge ridge. Installers want a detail they can actually seal. That tension is older than either trade.
The fix isn't compromise. It's bringing a qualified crew into the drawing review early, before the details get frozen into a permit set. Contractors who do metal work every day can look at a section drawing and tell you within a minute whether it'll shed water or pond. That conversation costs nothing in week two and a fortune in week twenty.
If you're in the Pacific Northwest or any market with real weather, look for teams that advertise actual metal roofing installation services rather than roofing in general. Generalists can often do the work, but the panel details, the clip layouts, and the flashing transitions are where a specialist earns their fee.
I'd pick a specialist every time on a standing seam roof. On a simple low-slope section behind a parapet, a good general roofer is fine. Match the crew to the complexity of the detail, not the size of the invoice.
When you look at a rendering, you're not looking at a photograph. You're looking at a claim about how a building will feel. Metal reads crisp and modern, which flatters almost any massing, and that's a real reason it dominates design imagery.
It's also a reason to push back a little. Ask what the roof looks like on a cloudy day in February. Ask how it sounds in heavy rain, because the answer depends entirely on what's underneath the panels. Ask what the finish looks like after a decade of sun. Those questions separate a design decision from a rendering decision.
Architects who welcome those questions tend to produce better buildings. The ones who get defensive usually already know the answer.
A drawing sells a direction, not a finished house. The roof line is the loudest element in that direction, which is why it keeps appearing in bold planes and sharp angles across every concept deck you'll open this year.
Next time you're staring at an elevation and something feels off, look up. It's usually the roof. Adjust the material, adjust the pitch, and the whole drawing shifts with it. That's a lot of influence for one surface, and it's worth treating it that way from the first sketch.


















































 consultants ltd.jpg)


Comments