
Home Platforms News Why the Best Trade Show Booth ...
CIO Bulletin
,
06 October, 2026
Author:
Guest
The most expensive booth failure I have seen in Orlando was not a bad render. It was a beautiful double deck that sat boarded and silent because nobody measured the freight door before signing the fabrication order. The design was finished. The booth never got built inside the hall. So if you are budgeting a new exhibit this year, the honest answer is that the render is the last decision you should make, not the first.
Here is the promise: by the end of this you will know how to plan an Orlando exhibit around the physical constraints of a convention hall, not around a mood board. That means knowing what your freight can weigh, how high your rigging can fly, what union labor will and will not touch, and where you actually want visitors to pause. Companies that sell trade show booth design Orlando exhibits for a living solve these problems the same way I do, in a fixed order, and the order never starts with color palettes.
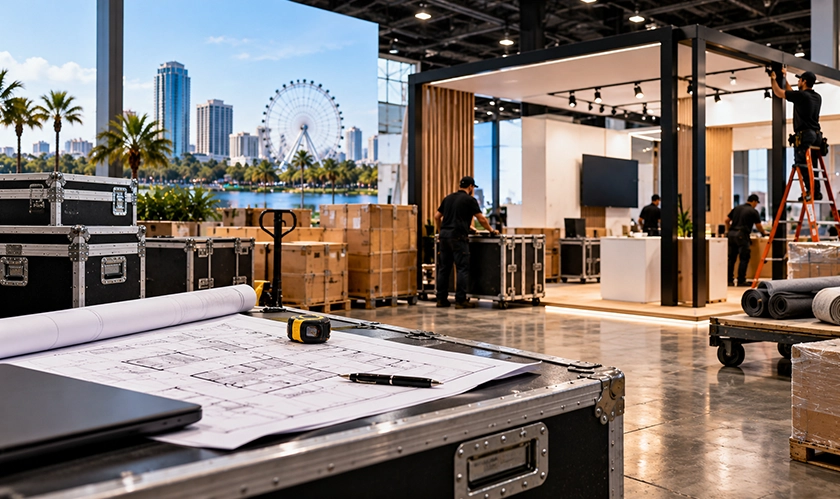
Orlando is not a casual show town. The Orange County Convention Center is one of the largest exhibition complexes in the country, and the shows that fill it run back to back with tight move in and move out windows. That matters more than you think. When a hall turns a show over quickly, you are competing for the same labor crews, the same forklifts, and the same docks as hundreds of other exhibitors. Every hour of assembly you design into your booth is an hour you cannot buy back once the floor opens.
The practical consequence is that an exhibit with twenty fancy components is a liability in Orlando. An exhibit with four smart components, a clear traffic path, and one memorable focal point works harder. I would choose the second every single time, and I will defend it in front of any marketing director.
This is also why experienced exhibitors treat booth design as a logistics discipline rather than an aesthetic one. The prettiest booth in the hall is worth nothing if it is still being wired at 9 a.m.
Three things decide whether your booth assembles in four hours or fourteen: the weight and cube of your crates, the amount of skilled electrical and rigging labor it requires, and how much of it can arrive pre built. You cannot change the union labor rules at a given venue, but you can absolutely change the other two. Pre fabricated components, numbered crates, and labeled flight cases turn a twelve person scramble into a four person checklist.
According to the Bureau of Labor Statistics, demand for trade show and event support work tracks closely with overall business travel and hospitality spending, which means labor availability in a heavy convention market is genuinely seasonal rather than constant. Plan your build for the shoulder of the season when you can.
Ask yourself a blunt question before you approve anything: if one key person calls in sick on move in day, does the booth still go up? If the answer is no, redesign it.
Rigging is where Orlando surprises people the most, and not because the venues are unreasonable. Hanging signs and overhead structures have to be raised above a minimum clearance so fire suppression and sightlines stay intact, and that clearance is often higher than exhibitors assume. Your design has to account for the rigging point locations that already exist in the ceiling grid, not the points you wish existed.
This is the part of planning that rewards a phone call. Get a current facility packet, get a copy of the show rules, and check the actual clearance before your designer picks a sign height. The IEEE and standard bodies like it publish structural safety references that riggers work against, and understanding that your overhead sign is an engineered item, not a decoration, changes how you budget for it.
My working rule for every Orlando activation: at least 50 percent of the booth has to survive a size or layout change without redesign. If a client confirms a 20 by 30 footprint but the show might move them to 20 by 20, I build the centerpiece and the counter to work in both. Everything else is scalable filler. That rule has saved clients more money than any negotiating tactic I know, and it costs nothing upfront.
People do not walk up and start reading. They orbit. They scan the headline, check if someone looks approachable, and decide in a few seconds whether stopping is worth it. Your booth design is really an answer to that scan.
So give the scanner three things fast: one readable headline, one visible product or demo, and one open entry point. Then give the person who does stop a reason to stay, which is usually a seat, a screen, or a conversation starter. Booth design fails when it optimizes for the photograph instead of the first ninety seconds of a real human walking past.
Here is the thing most first time exhibitors get wrong. They treat the booth as a backdrop for their brand. It is closer to a stage blocking diagram. You are directing where people stand, where they look, and where the conversation happens.
Run this in order before you approve fabrication. It takes an afternoon and it saves months.
Confirm the footprint and the floor plan, including your exact aisle side and any corner premium.
Get the facility and rigging packet for the specific hall and verify overhead clearance in writing.
Measure your crates, not just your booth. Weight and cube decide labor hours.
Decide what arrives pre built and have it numbered before it ships.
Build the traffic path and test it with two people walking at once.
Write the 90 second script your staff will actually say at the entry point.
One more item that rarely shows up on lists: plan the teardown. Most exhibitors spend every ounce of energy on the build and then lose their whole crew to exhaustion on the last afternoon. Teardown is scheduled, it is rated, and it is where your margins quietly disappear. Design for a fast teardown and your next show gets cheaper.
The American economy runs a huge amount of business through these events, and the U.S. Census Bureau tracks the broad travel and hospitality activity that surrounds them, which is a useful reminder that this is a real industry with real operational standards rather than a marketing expense you can hand to an intern.
Call it the fit, flow, focus test. Fit covers every physical constraint: weight, height, power, rigging, dock access, and labor rules. Flow covers how a person moves into, through, and out of the space. Focus covers the one thing you want a stranger to remember after they walk on. If a design element does not serve fit, flow, or focus, it is there because someone liked it, and liking is not a budget line.
I would rather hand a client a booth with one knockout element and a boring, reliable structure than a booth where every square foot is fighting for attention. Conventions are loud. Subtraction reads as confidence.
Your Orlando success gets decided in the weeks before the show, in a spreadsheet about crate weights and rigging heights, not on the show floor. Lock the physical facts first, design the traffic path second, and let the visuals carry the message last. Every booth that ever impressed a room full of buyers got there because someone respected the dock.
So before you sign off on the next render, do one thing: call the venue and ask for the rigging packet. If that packet changes your design, it just saved you a show. What is the first constraint you plan to check, the ceiling or the crates?

















































 consultants ltd.jpg)


Comments